
Primary on Main

Address
543 Evergreen Park Nw, Edmonton, AB
Price
$ 77,500
Property Attributes
- ID#E4497744
- TypeSingle Family
- Listing Status Active
- CityEdmonton
- AreaEdmonton
- NeighbourhoodEvergreen (Edmonton)
- Postal CodeT5Y 4M2
- StyleBungalow
- Year Built1979
- Price$ 77,500
- Bedrooms2
- Full Bathrooms1
- Half Bathrooms0
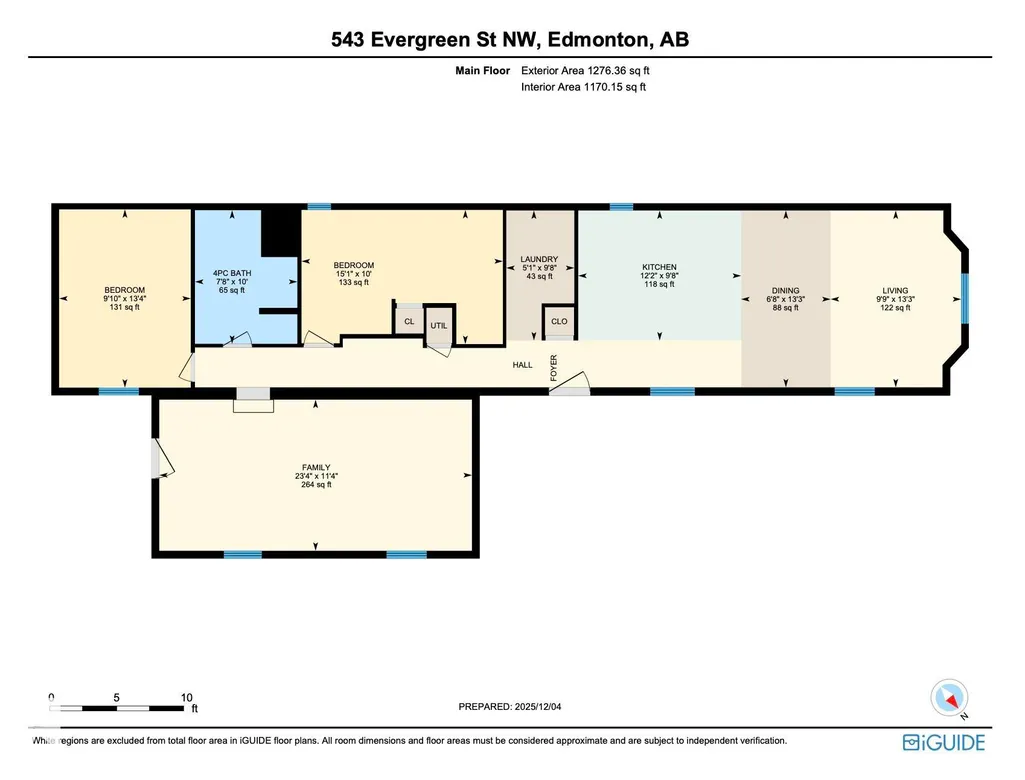
- Sqr Footage1276
Data Source:
REALTORS® Association Of Edmonton - RAE
Property Description
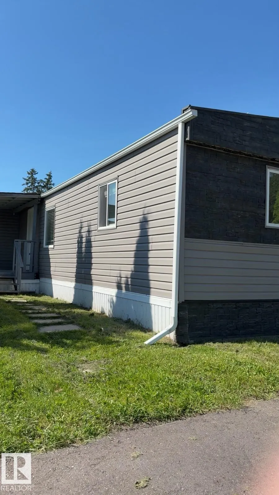
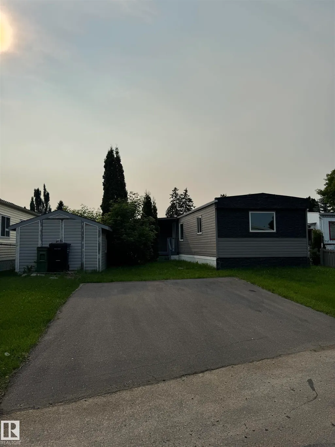
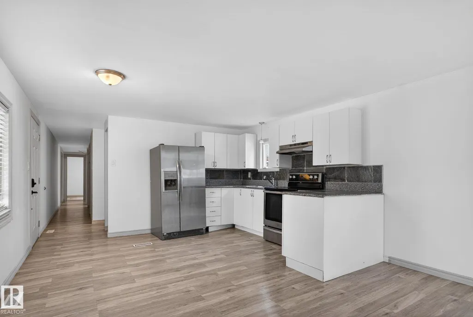
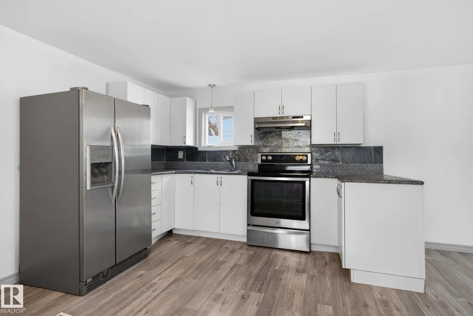
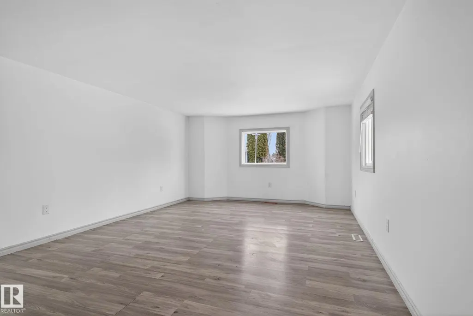
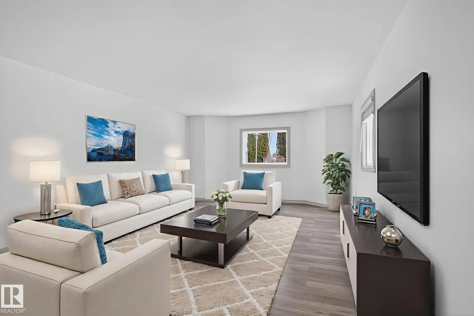
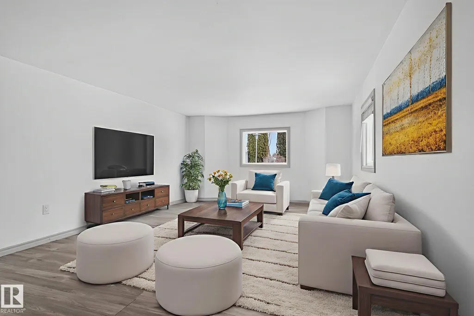
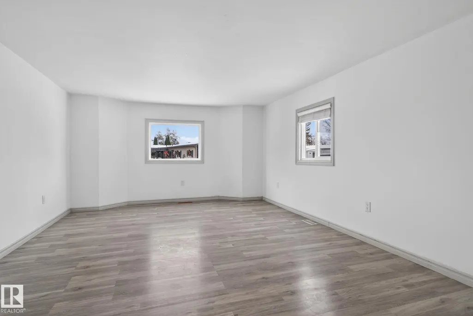
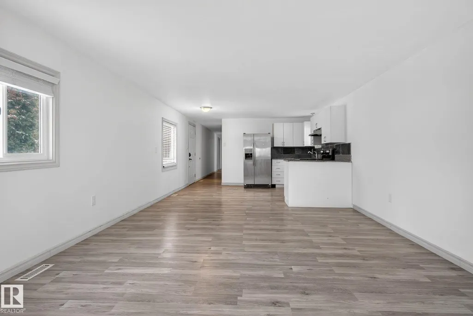
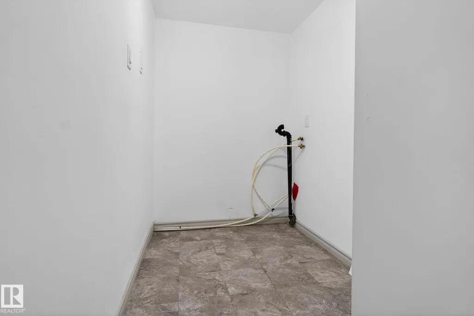
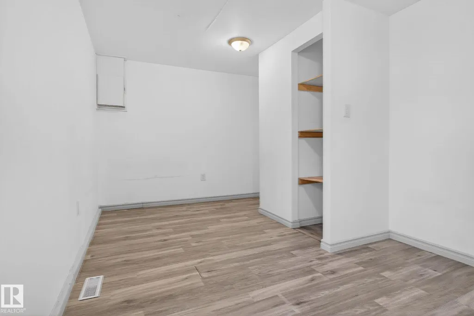
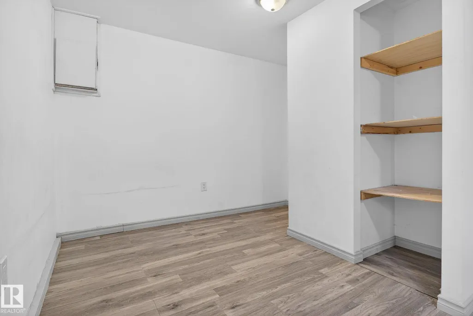
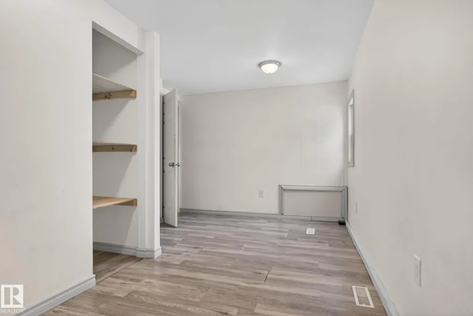
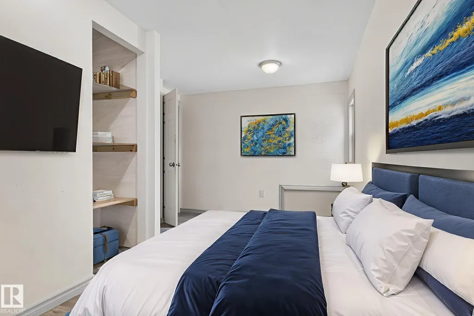
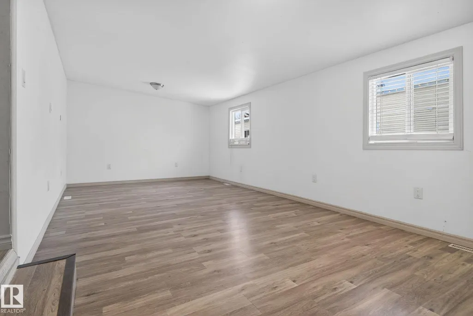
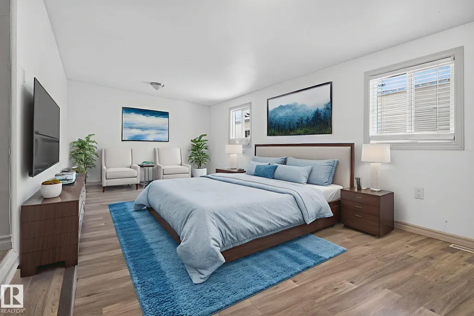
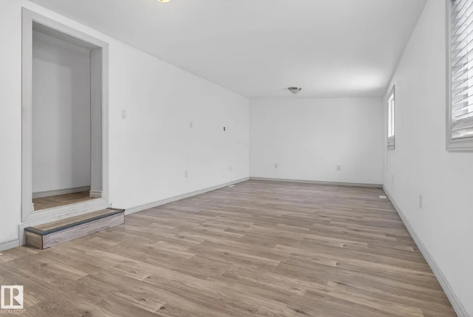
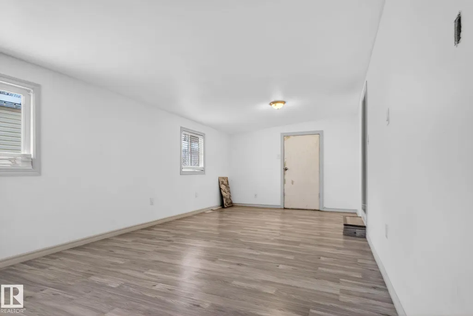
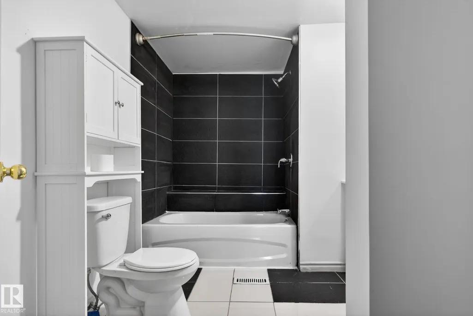
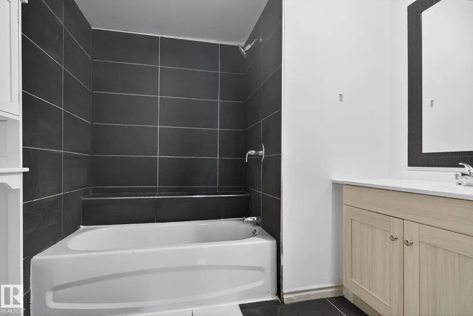
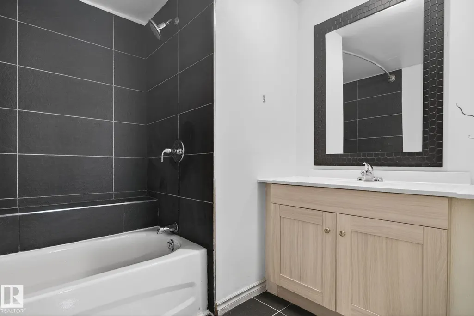
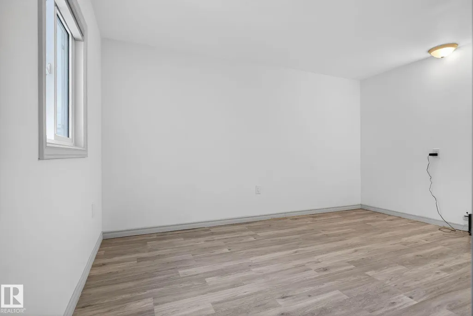
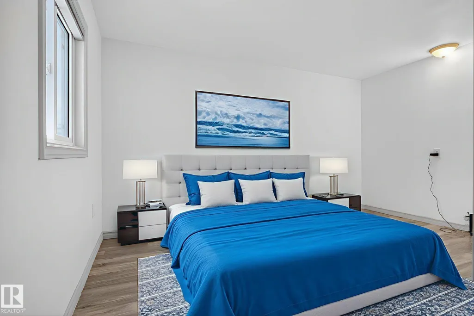
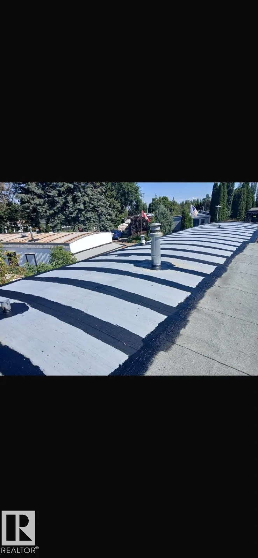
Well-kept 2-BED Manufactured Home located in the lively, family-oriented community of Evergreen Park! This welcoming home has been thoughtfully updated with new windows and siding, fresh paint over newly installed drywall, and modern vinyl flooring throughout, creating a bright and contemporary feel. The renovated kitchen flows smoothly into the living and dining areas, forming an open-concept layout that’s perfect for everyday living and entertaining guests. A spacious family room provides extra room to relax, watch movies, or host gatherings with friends and family. The refreshed 4-pc Bathroom includes a New Tub, Toilet, and Vanity for added comfort and style! Outside, a large storage shed offers plenty of room for tools, bikes, and seasonal items. Evergreen Park residents enjoy excellent amenities: community centre, gas station, car wash, grocery store, family restaurant, pharmacy, parks, and an ice rink! Roof has been recently sealed for your piece of mind! Some picture's virtually staged.
* Sold date and price as reported on the RAE's MLS® System.
General Features
| Living Area | 1276.4 |
|---|---|
| Heating | Forced Air-1,Natural Gas |
| Appliances | Hood Fan,Refrigerator,Storage Shed,Stove-Electric |
| Zoning | Zone 51 |
| Architectural Style | Bungalow |
| Year Built | 1979 |
| Make | NORFAB |
| Property Subtype | Single Family Residence |
| Ownership | Private |
| Parcel Number | M689999158 |
| Property Type | Residential |
| Facing Direction | Northeast |
| Garage Y/N | false |
| Full Baths | 1 |
| Status | Active |
| City | Edmonton |
| MLS Area | Evergreen (Edmonton) |
| Mobile Width | 14 |
| Mobile Length | 68 |
| Body Type | Single Wide |
| Living Area Units | Square Feet |
| Standard Status | Active |
| RAE_LFD_RESTRICTIONS_53 | None Known |
| Primary Property Type | Land Lease Community |
Interior Features
| Flooring | Vinyl Plank |
|---|---|
| Kitchen Level | Main |
| Heating Y/N | true |
| Fireplace Y/N | false |
| Total Bedrooms | 2 |
| Living Room Level | Main |
| Room Type | LivingRoom,DiningRoom,Kitchen,FamilyRoom,MasterBedroom,Bedroom2,OtherRoom1 |
| Dining Room Dimensions | 42.6x19.7 |
| Kitchen Dimensions | 29.5x39.4 |
| Living Room Dimensions | 42.6x29.5 |
| Bedroom 2 Dimensions | 32.8x49.2 |
| Family Room Level | Main |
| Dining Room Level | Main |
| RoomFamilyRoomDimensions | 36.1x75.4 |
| RoomMasterBedroomDimensions | 42.6x29.5 |
Exterior Features
| Model | 1472-3 |
|---|---|
| Parking Features | Parking Pad Cement/Paved |
| Foundation Details | Block |
| Park Name | Evergreen M.H. Park Edmonton |
Amenities
- Views
- New Construction
- Adult 55+
- Lease To Own
- No Strata Fees
- Furnished
- Primary On Main
- Air Conditioning
- Seller Finance
- Green
- Fixer Upper
- Horse
- Golf
- Fireplace
- Deck
- Garage
- Basement
- Pool
Property vs Single Family Average in T5Y 4M2
Statistics provided by Inside Real Estate
Price
Year Built
In The Neighbourhood
Primary On Main
Edmonton
$ 72,500
- Type
- Single Family
 Listed by Christy I Van Dyke of Century 21 Masters
 Data is supplied by Pillar 9™ MLS® System. Pillar 9™ is the owner of the copyright in its MLS® System. Data is deemed reliable but is not guaranteed accurate by Pillar 9™. The trademarks MLS®, Multiple Listing Service® and the associated logos are owned by The Canadian Real Estate Association (CREA) and identify the quality of services provided by real estate professionals who are members of CREA. Used under license.
 Data is supplied by Pillar 9™ MLS® System. Pillar 9™ is the owner of the copyright in its MLS® System. Data is deemed reliable but is not guaranteed accurate by Pillar 9™. The trademarks MLS®, Multiple Listing Service® and the associated logos are owned by The Canadian Real Estate Association (CREA) and identify the quality of services provided by real estate professionals who are members of CREA. Used under license.
Last Update: September 14, 2026 4:18 PM UT
Data is supplied by Pillar 9™ MLS® System. Pillar 9™ is the owner of the copyright in its MLS® System. Data is deemed reliable but is not guaranteed accurate by Pillar 9™. The trademarks MLS®, Multiple Listing Service® and the associated logos are owned by The Canadian Real Estate Association (CREA) and identify the quality of services provided by real estate professionals who are members of CREA. Used under license.
Last Update: September 14, 2026 4:18 PM UT
 Data is supplied by Pillar 9™ MLS® System. Pillar 9™ is the owner of the copyright in its MLS® System. Data is deemed reliable but is not guaranteed accurate by Pillar 9™. The trademarks MLS®, Multiple Listing Service® and the associated logos are owned by The Canadian Real Estate Association (CREA) and identify the quality of services provided by real estate professionals who are members of CREA. Used under license.
 All information deemed reliable but not guaranteed. All properties are subject to prior sale, change or withdrawal. Neither listing broker(s) or information provider(s) shall be responsible for any typographical errors, misinformation, misprints and shall be held totally harmless. Listing(s) information is provided for consumer's personal, non-commercial use and may not be used for any purpose other than to identify prospective properties consumers may be interested in purchasing. The data relating