
Golf Course - Eco Friendly
Address
168 Magnolia Manor Se, Calgary, AB
Price
$ 949,900
Property Attributes
- ID#A2343803
- TypeSingle Family
- Listing Status Active
- CityCalgary
- AreaCAL Zone SE
- NeighbourhoodMahogany
- Postal CodeT3M 3J1
- Style2 Storey
- Year Built2023
- Price$ 949,900
- Bedrooms5
- Full Bathrooms4
- Half Bathrooms0
- Sqr Footage2368
- Lot Size0.109206 Acres
Data Source:
Pillar 9 Technologies
Property Description
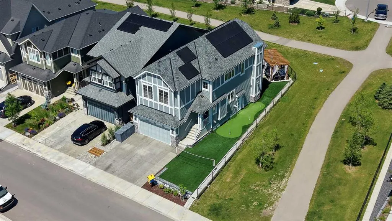
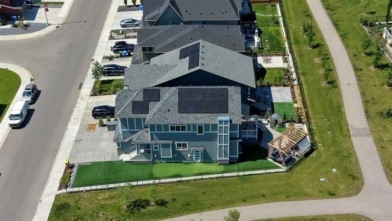
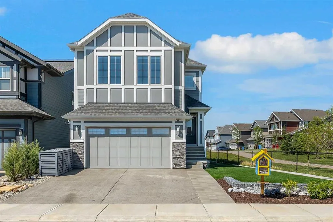
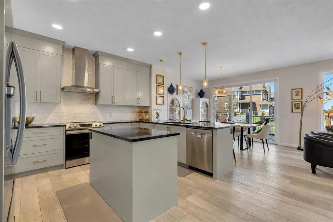
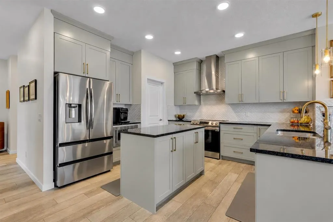
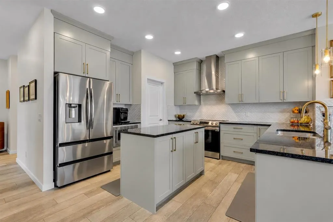
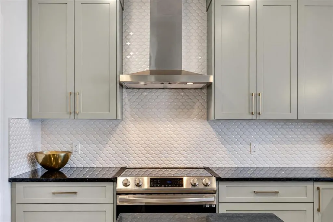
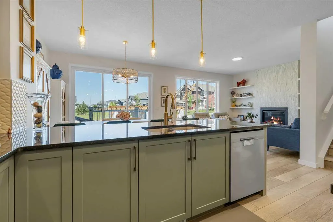
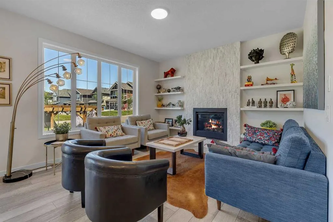
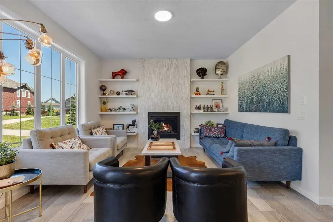
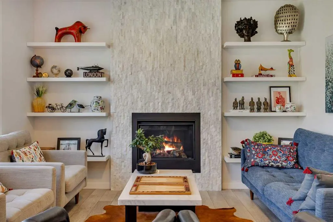
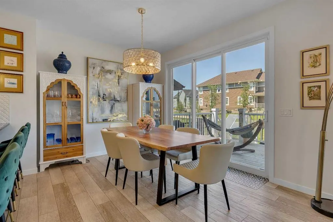
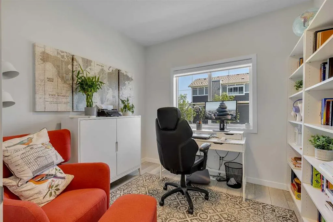
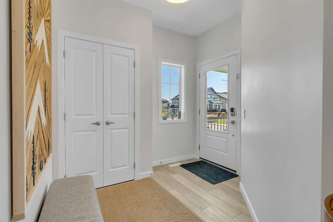
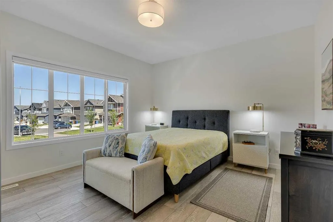
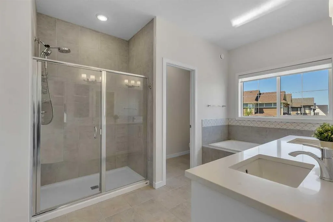
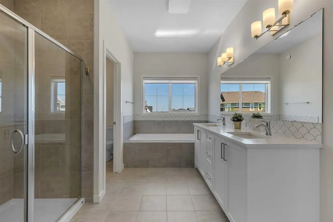
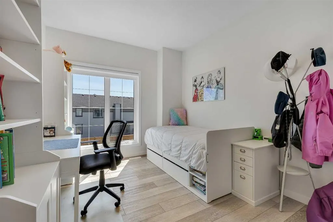
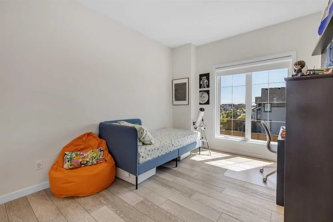
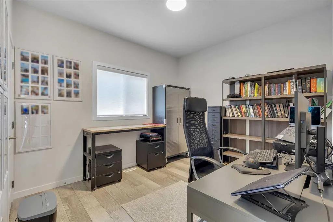
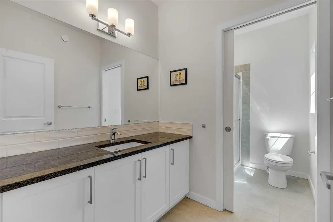
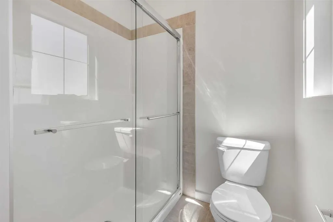
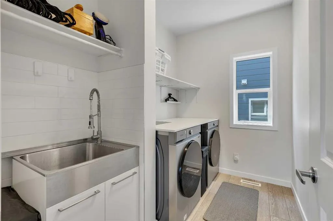
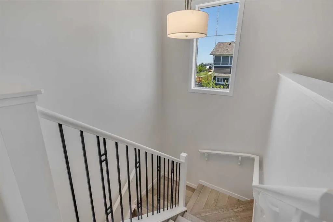
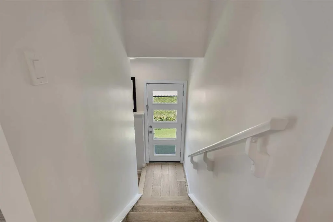
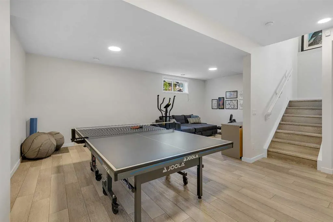
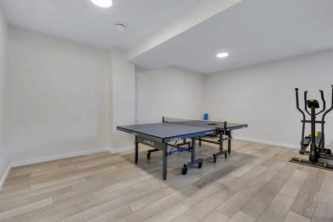
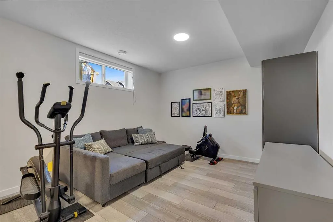
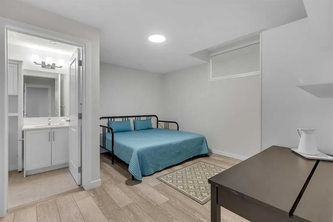
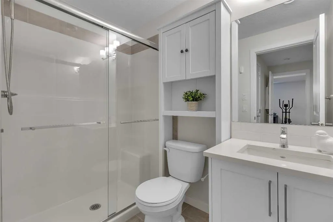
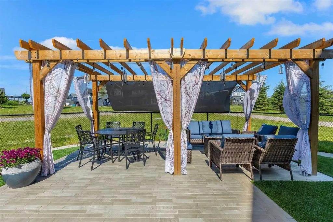
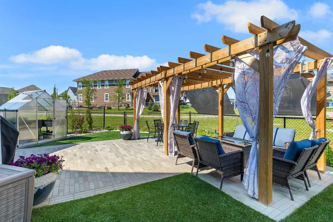
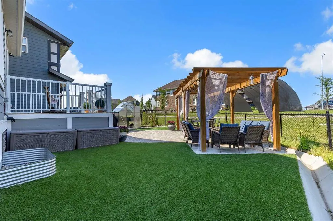
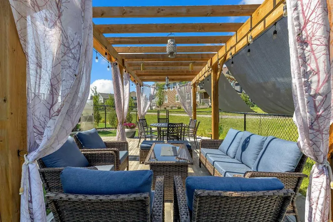
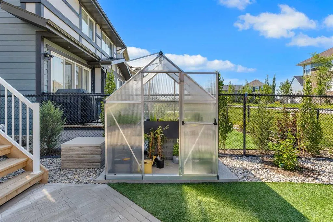
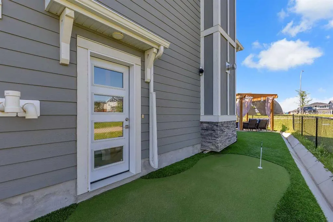
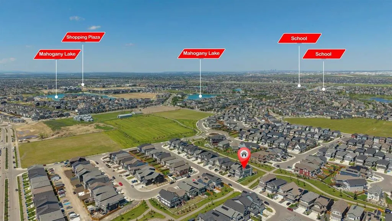
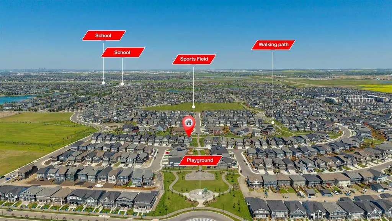
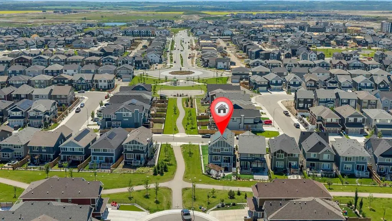
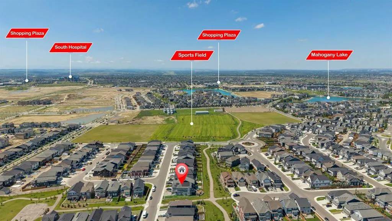
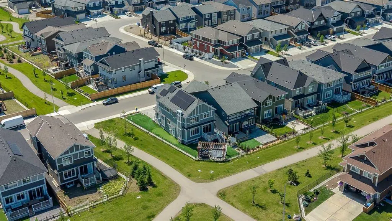
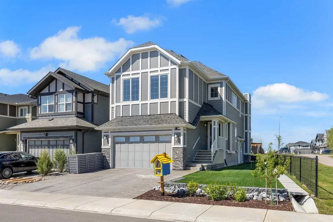
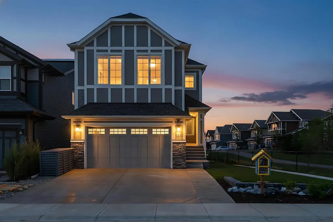
3,198 SQ FT TOTAL DEVELOPED | 2023 BUILD | 22 OWNED SOLAR PANELS | 13.2 FT GARAGE | EV CHARGER READY | CORNER LOT BACKING & SIDING ONTO GREEN SPACE | MAHOGANY! Built in 2023 and still carrying the balance of the Alberta New Home Warranty, this five-bedroom, four-full-bathroom home pairs 22 fully owned solar panels and a year-round heat pump with a premium corner lot that both backs and sides onto green space and walking paths, in the heart of Mahogany's lake community. The main floor offers 9-foot ceilings, luxury vinyl plank flooring, a private den and a full bathroom, giving you flexible space for a home office, guests or main-floor living. The living room is centred on a gas fireplace, and the kitchen features granite countertops, stainless-steel appliances, soft-close cabinetry, a large central island and a walk-through pantry. Upstairs: a generous bonus room with an included entertainment centre, upper-floor laundry and four bedrooms. The primary retreat has a walk-in closet with custom organizers and a spa-inspired ensuite. Three further bedrooms and a second full bathroom complete the level. The fully developed basement adds a large family and games room, a fifth bedroom and a full bathroom, ideal for teenagers, extended family or guests. Outside, the low-maintenance yard features artificial turf, a spacious deck with privacy screens, a lower patio with a pergola, a greenhouse and your own putting green, all opening onto green space. Alongside the solar panels and heat pump, which delivers efficient heating and air conditioning through the seasons, upgrades include a high-efficiency furnace, upgraded attic insulation, an active radon-mitigation system, a whole-home water softener, three under-sink water filtration systems, tinted windows and security film on select windows. The oversized attached double garage is a standout: 13.2-ft ceilings with room for a car lift or trailer, premium polyaspartic flooring, a dedicated 50-amp/220V outlet and EV charger ready, plus a second 220V outlet. Steps to schools, parks, pathways, shopping and the Mahogany Beach Club. Vacant and available for immediate possession.
* Sold date and price as reported on the RAE's MLS® System.
| Price History | |
|---|---|
| 9/9/2026 | Listed $949,900 |
General Features
| Heating | Forced Air,Natural Gas,See Remarks,Solar |
|---|---|
| Cooling | Central Air,ENERGY STAR Qualified Equipment,Other |
| Roof | Asphalt Shingle |
| Appliances | Central Air Conditioner,Dishwasher,Dryer,Electric Stove,Freezer,Garage Control(s),Microwave,Range Hood,Refrigerator,Washer,Water Softener,Window Coverings |
| Zoning | R-G |
| Number of Garage Spaces | 2 |
| Restrictions | None Known |
| Year Built | 2023 |
| Architectural Style | 2 Storey |
| Community Features | Clubhouse,Golf,Lake,Other,Park,Playground,Pond,Schools Nearby,Shopping Nearby,Sidewalks,Street Lights,Tennis Court(s),Walking/Bike Paths |
| Levels | Two |
| Property Subtype | Detached |
| Transaction Type | For Sale |
| HOA Fee 2 | 600.00 |
| County | Calgary |
| Property Type | Residential |
| Subdivision Name | Mahogany |
| Parking Total | 4 |
| Construction Materials | Cement Fiber Board,Stone,Wood Frame |
| District | CAL Zone SE |
| Full Baths | 4 |
| Status | Active |
| City | Calgary |
| Basement Development | Finished |
| Association Amenities | Beach Access,Clubhouse |
| Structure Type | House |
| Standard Status | Active |
| Condo Type | Not a Condo |
| Association Fee 2 Frequency | Annually |
| Association 2 YN | Yes |
| Suite | No |
Interior Features
| Interior Features | Breakfast Bar,Built-in Features,Closet Organizers,Double Vanity,Granite Counters,High Ceilings,Kitchen Island,Open Floorplan,Pantry,Separate Entrance,Walk-In Closet(s),WaterSense Fixture(s) |
|---|---|
| Basement | Full |
| Flooring | Tile,Vinyl Plank |
| Fireplace Features | Gas,Living Room |
| Fireplaces Total | 1 |
| Basement Features | Separate/Exterior Entry |
| Bedrooms Above Grade | 4 |
| Rooms Above Grade | 10 |
| Ensuite | Yes |
| Total Bedrooms | 5 |
| Below Grade Finished Area | 829.61 |
| Below Grade Finished Area Unit Type | SquareFeet |
| Total Baths | 4 |
| Laundry Features | Upper Level |
| Five Piece Ensuite Bath | 1 |
| Main Level Finished Area | 983.13 |
| Main Level Finished Area Metres | 91.34 |
| Main Level Finished Area SF | 983.13 |
| Main Level Finished Area Srch Sq | 983.13 |
| Main Level Areas | SquareFeet |
Exterior Features
| Exterior Features | Awning(s),Barbecue,BBQ gas line,Lighting,Other,Private Entrance,Private Yard |
|---|---|
| Lot Features | Back Yard,Backs on to Park/Green Space,Corner Lot,Front Yard,Garden,Greenbelt,Landscaped,Lawn,Level,Private,Street Lighting |
| Fencing | Fenced |
| Inclusions | Heat Pump,pergola,green house,solar panels |
| Parking Features | Double Garage Attached,Driveway,Garage Door Opener,Garage Faces Front,Insulated,Oversized |
| Frontage Length | 15.12M 49`7 |
| Foundation | Poured Concrete |
| Lot Size Acres | 0.11 |
| Garage Y/N | Yes |
| Lot Size Square Feet | 4757 |
| Frontage Ft | 49.61 |
| Patio And Porch Features | Awning(s),Deck,Other,Patio,Pergola,See Remarks |
Amenities
- Foreclosure
- Views
- Short Sale
- New Construction
- Adult 55+
- Lease To Own
- No Strata Fees
- Furnished
- Primary On Main
- Air Conditioning
- Seller Finance
- Green
- Fixer Upper
- Horse
- Golf
- Fireplace
- Deck
- Garage
- Basement
- Pool
Property vs Single Family Average in T3M 3J1
Price
Year Built
Visits
In The Neighbourhood
Open House
Calgary
$ 1,199,900
- Type
- Single Family
- Size
- 2,796 SqFt
- Rooms
- 4 Beds + 3.5 Baths
Jayman Realty Inc.
Just Listed
Calgary
$ 1,249,999
- Type
- Single Family
- Size
- 2,755 SqFt
- Rooms
- 5 Beds + 3.5 Baths
RE/MAX First
Just Listed
Calgary
$ 974,500
- Type
- Single Family
- Size
- 2,724 SqFt
- Rooms
- 6 Beds + 3.5 Baths
Gravity Realty Group
Just Listed
Calgary
$ 755,000
- Type
- Single Family
- Size
- 1,692 SqFt
- Rooms
- 4 Beds + 3.5 Baths
Associates Real Estate
Just Listed
Calgary
$ 1,449,899
- Type
- Single Family
- Size
- 2,884 SqFt
- Rooms
- 5 Beds + 4.5 Baths
MaxWell Central
Just Listed
Calgary
$ 550,000
- Type
- Single Family
- Size
- 1,186 SqFt
- Rooms
- 3 Beds + 3.5 Baths
Real Broker
Just Listed
Calgary
$ 624,900
- Type
- Single Family
- Size
- 1,358 SqFt
- Rooms
- 3 Beds + 3.5 Baths
eXp Realty
Just Listed
Calgary
$ 889,999
- Type
- Single Family
- Size
- 2,263 SqFt
- Rooms
- 4 Beds + 3.5 Baths
eXp Realty
Just Listed
Calgary
$ 590,000
- Type
- Single Family
- Size
- 1,383 SqFt
- Rooms
- 3 Beds + 2.5 Baths
eXp Realty
Just Listed
Calgary
$ 765,000
- Type
- Single Family
- Size
- 1,881 SqFt
- Rooms
- 4 Beds + 3.5 Baths
CIR Realty
Eco Friendly
Calgary
$ 725,000
- Type
- Single Family
- Size
- 1,797 SqFt
- Rooms
- 5 Beds + 3.5 Baths
eXp Realty
 Copyright 2026 by the REALTORS® Association of Edmonton. All rights reserved.
Data is deemed reliable but is not guaranteed accurate by the REALTORS® Association of Edmonton.
The trademarks REALTOR®, REALTORS® and the REALTOR® logo are controlled by The Canadian Real Estate Association (CREA) and identify real estate professionals who are members of CREA. The trademarks MLS®, Multiple Listing Service® and the associated logos are owned by CREA and identify the quality of services provided by real estate professionals who are members of CREA. Used under license.
Information last updated on September 13, 2026 4:27 PM UTC
Copyright 2026 by the REALTORS® Association of Edmonton. All rights reserved.
Data is deemed reliable but is not guaranteed accurate by the REALTORS® Association of Edmonton.
The trademarks REALTOR®, REALTORS® and the REALTOR® logo are controlled by The Canadian Real Estate Association (CREA) and identify real estate professionals who are members of CREA. The trademarks MLS®, Multiple Listing Service® and the associated logos are owned by CREA and identify the quality of services provided by real estate professionals who are members of CREA. Used under license.
Information last updated on September 13, 2026 4:27 PM UTC
 Data is supplied by Pillar 9™ MLS® System. Pillar 9™ is the owner of the copyright in its MLS® System. Data is deemed reliable but is not guaranteed accurate by Pillar 9™. The trademarks MLS®, Multiple Listing Service® and the associated logos are owned by The Canadian Real Estate Association (CREA) and identify the quality of services provided by real estate professionals who are members of CREA. Used under license.
 Data is supplied by Pillar 9™ MLS® System. Pillar 9™ is the owner of the copyright in its MLS® System. Data is deemed reliable but is not guaranteed accurate by Pillar 9™. The trademarks MLS®, Multiple Listing Service® and the associated logos are owned by The Canadian Real Estate Association (CREA) and identify the quality of services provided by real estate professionals who are members of CREA. Used under license.
Last Update: September 13, 2026 4:24 PM UT
Data is supplied by Pillar 9™ MLS® System. Pillar 9™ is the owner of the copyright in its MLS® System. Data is deemed reliable but is not guaranteed accurate by Pillar 9™. The trademarks MLS®, Multiple Listing Service® and the associated logos are owned by The Canadian Real Estate Association (CREA) and identify the quality of services provided by real estate professionals who are members of CREA. Used under license.
Last Update: September 13, 2026 4:24 PM UT
 Data is supplied by Pillar 9™ MLS® System. Pillar 9™ is the owner of the copyright in its MLS® System. Data is deemed reliable but is not guaranteed accurate by Pillar 9™. The trademarks MLS®, Multiple Listing Service® and the associated logos are owned by The Canadian Real Estate Association (CREA) and identify the quality of services provided by real estate professionals who are members of CREA. Used under license.
 All information deemed reliable but not guaranteed. All properties are subject to prior sale, change or withdrawal. Neither listing broker(s) or information provider(s) shall be responsible for any typographical errors, misinformation, misprints and shall be held totally harmless. Listing(s) information is provided for consumer's personal, non-commercial use and may not be used for any purpose other than to identify prospective properties consumers may be interested in purchasing. The data relating