
Address
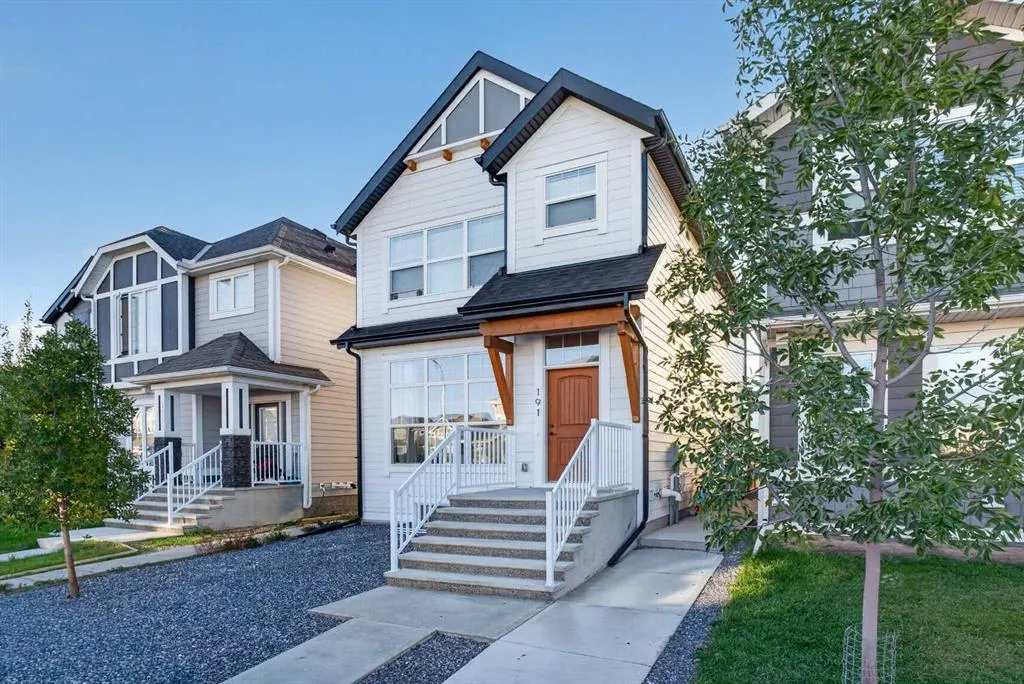
191 Magnolia Way Se, Calgary, AB
Price
$ 740,000
Property Attributes
- ID#A2345952
- TypeSingle Family
- Listing Status Active
- CityCalgary
- AreaCAL Zone SE
- NeighbourhoodMahogany
- Postal CodeT3M 3M7
- Style2 Storey
- Year Built2022
- Price$ 740,000
- Bedrooms5
- Full Bathrooms3
- Half Bathrooms1
- Sqr Footage1747
- Lot Size0.065473 Acres
Data Source:
Pillar 9 Technologies
Property Description
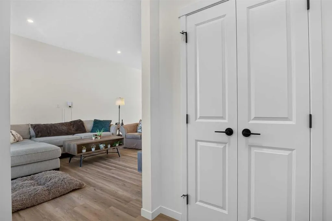
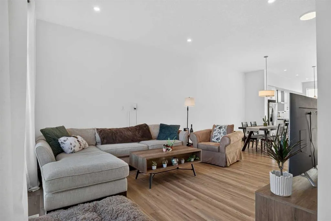
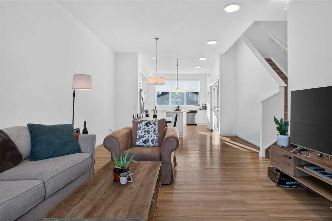
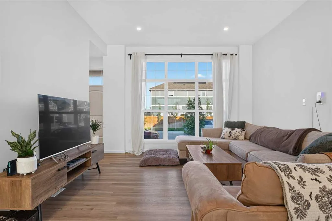
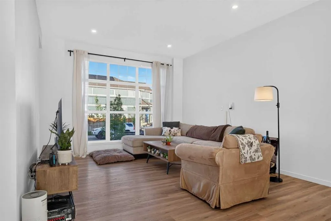
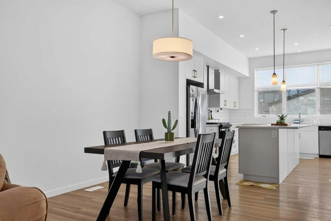
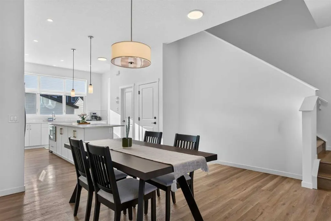
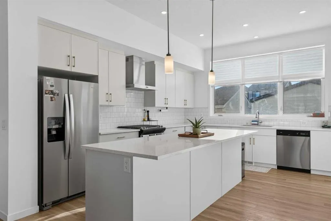
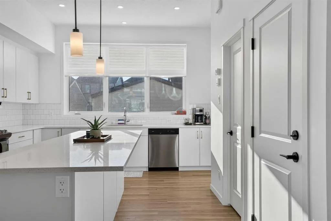
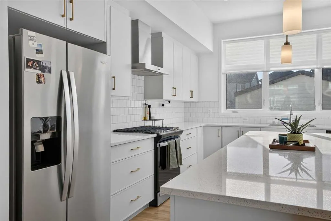
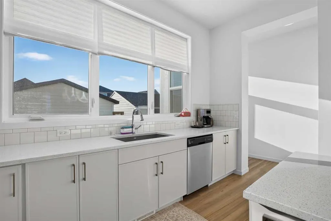
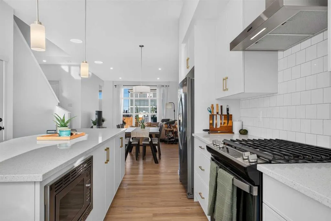
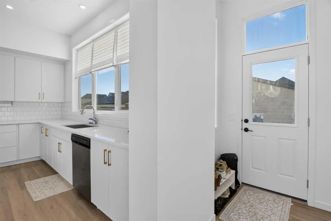
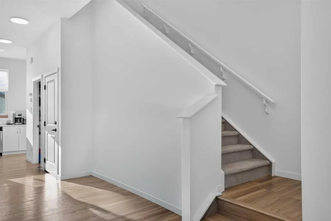
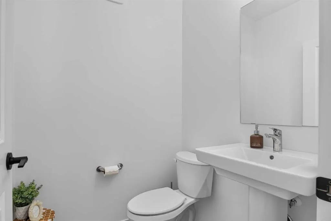
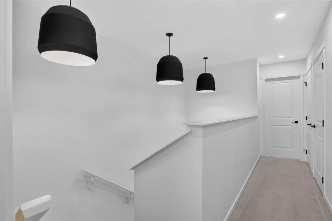
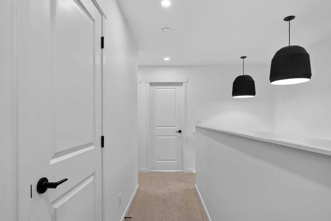
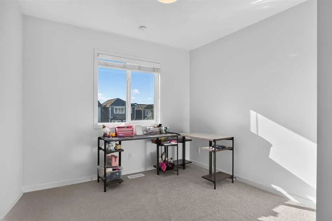
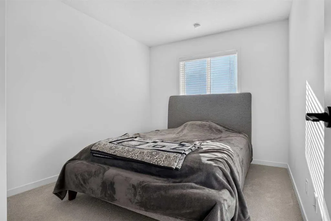
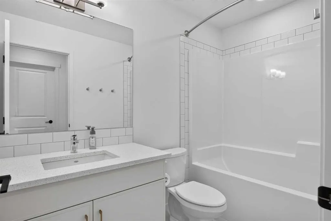
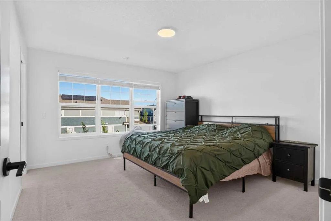
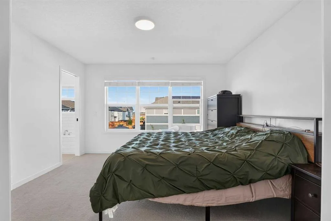
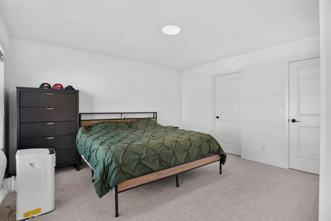
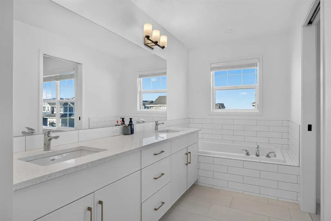
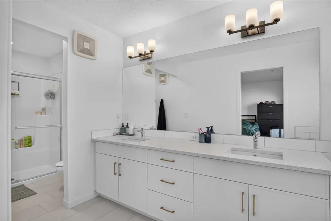
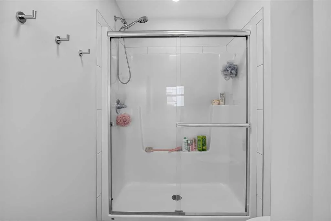
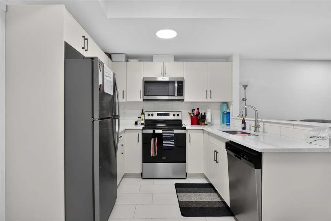
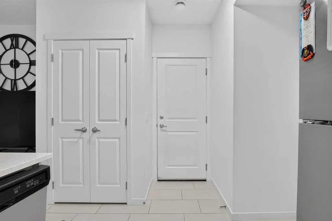
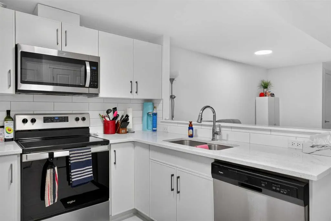
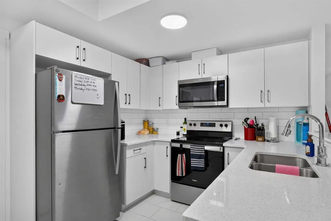
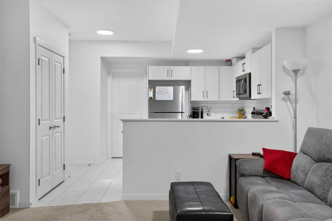
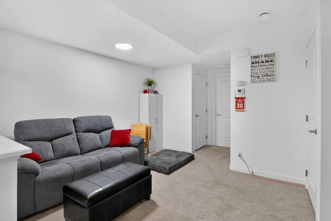
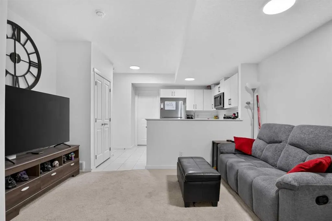
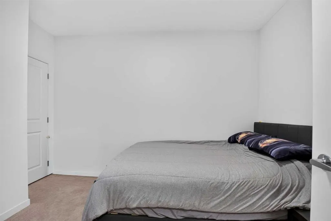
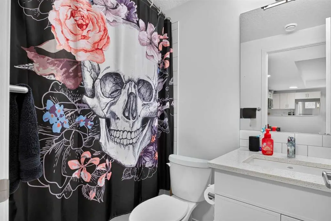
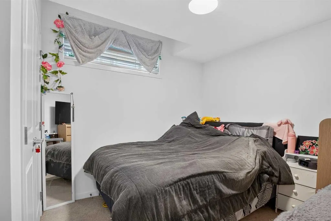
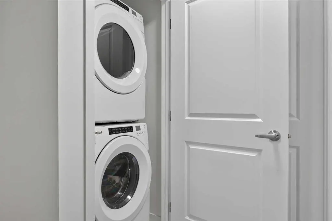
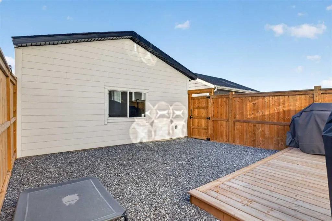
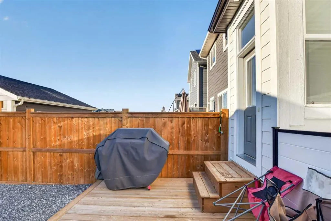
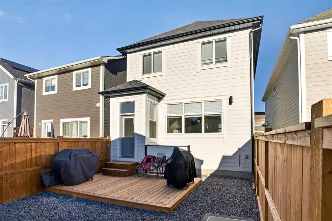
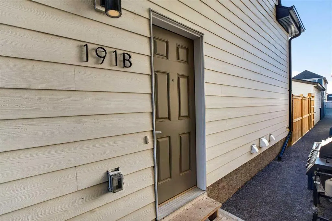
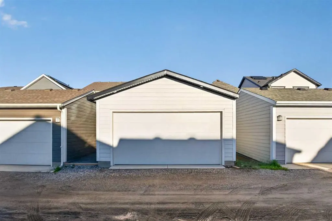
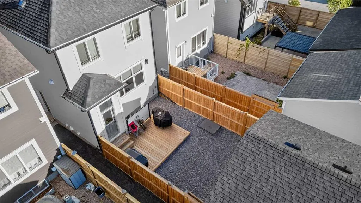
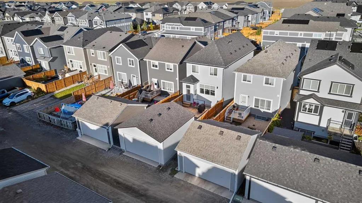
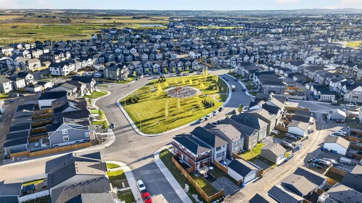
INVESTOR ALERT! A TRULY TURNKEY, HANDS-OFF INVESTMENT WITH GREAT TENANTS ALREADY IN PLACE! Built in 2023 by Hopewell Residential, this exceptionally well-maintained property offers an opportunity to own a premium income-generating home in the highly sought-after lake community of Mahogany. Featuring a spacious upper residence plus a LEGAL 2-bedroom basement suite, the property currently generates a combined $4,550/month ($54,600/year) in gross rental income from both units. The hard work has already been done, simply take over an established, income-producing property from day one. The upper residence stands out with impressive 10-foot ceilings, bright modern living spaces, a spacious kitchen, comfortable living and dining areas, well-sized bedrooms, a 5-piece ensuite and access to the double detached garage. The garage is equipped with an added subpanel to accommodate a future EV charger, an increasingly desirable feature for tenants. Both the front and backyard are fully maintenance-free, adding convenience for tenants while minimizing ongoing exterior upkeep for the owner. The LEGAL 2-bedroom basement suite feels anything but typical, with 9-foot ceilings, its own kitchen, living area, bathroom and separate entrance, creating a bright and comfortable independent living space. The outdoor areas have also been thoughtfully divided with double fencing, giving each unit its own private space. This property was designed with tenants in mind. The combination of a newer 2023 build, high ceilings on both levels, a legal suite, private outdoor spaces, maintenance-free landscaping and a double garage helps set it apart from a typical rental and makes it particularly attractive to quality, long-term tenants. Great tenants are already secured in both units, providing immediate and established rental income. No renovations to complete, no tenants to find and no maintenance to worry about, this property is truly set up to be a hands-off investment. Located in one of Calgary’s most desirable lake communities, residents enjoy access to Mahogany Lake and its year-round amenities, extensive pathways, parks, playgrounds, schools, shopping and restaurants, with convenient access to major roadways. For an investor looking for a newer, income-producing property without the usual upfront work, this is about as turnkey as it gets.
* Sold date and price as reported on the RAE's MLS® System.
| Price History | |
|---|---|
| 9/17/2026 | Listed $740,000 |
General Features
| Heating | Forced Air,Natural Gas |
|---|---|
| Cooling | None |
| Roof | Asphalt Shingle |
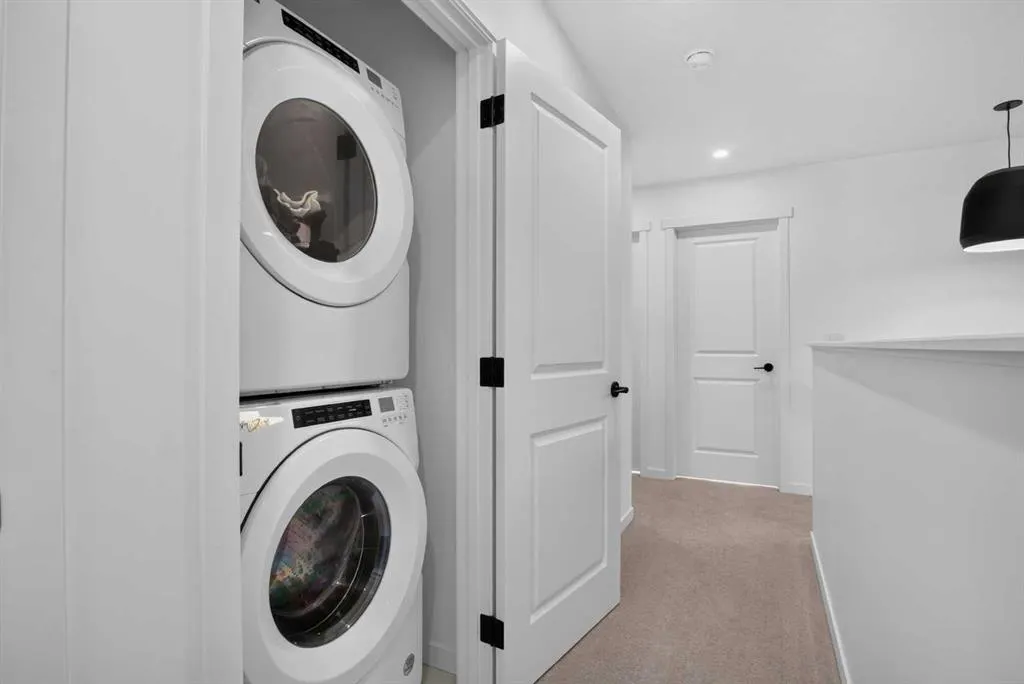
| Appliances | Dishwasher,Dryer,Electric Stove,Gas Range,Microwave Hood Fan,Range Hood,Refrigerator,Washer,Window Coverings |
| Zoning | R-G |
| Number of Garage Spaces | 2 |
| Restrictions | Easement Registered On Title,Restrictive Covenant |
| Year Built | 2022 |
| Architectural Style | 2 Storey |
| Community Features | Clubhouse,Fishing,Lake,Park,Playground,Pond,Schools Nearby,Shopping Nearby,Sidewalks,Street Lights,Tennis Court(s),Walking/Bike Paths |
| Levels | Two |
| Property Subtype | Detached |
| Transaction Type | For Sale |
| HOA Fee 2 | 603.45 |
| County | Calgary |
| Property Type | Residential |
| Subdivision Name | Mahogany |
| Parking Total | 2 |
| Construction Materials | Masonite,Stone,Wood Frame |
| District | CAL Zone SE |
| Full Baths | 3 |
| Status | Active |
| City | Calgary |
| Basement Development | Finished |
| Association Amenities | Park |
| Structure Type | House |
| Standard Status | Active |
| Condo Type | Not a Condo |
| Association Fee 2 Frequency | Annually |
| Association 2 YN | Yes |
| Suite | Yes |
Interior Features
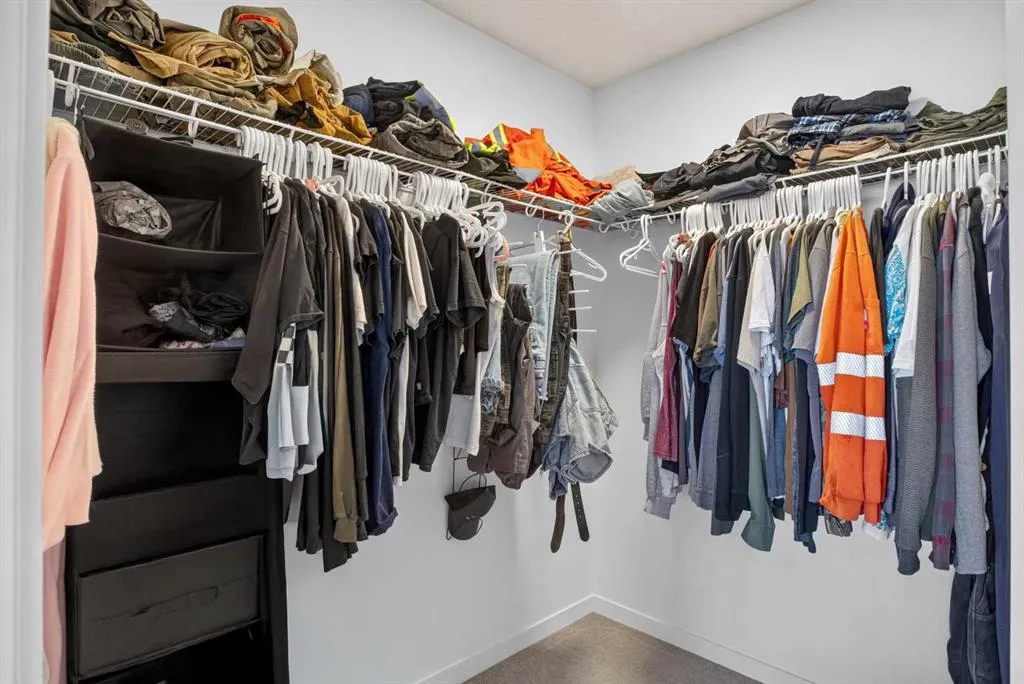
| Interior Features | Double Vanity,Soaking Tub,Walk-In Closet(s) |
|---|---|
| Basement | Full |
| Flooring | Carpet,Tile,Vinyl Plank |
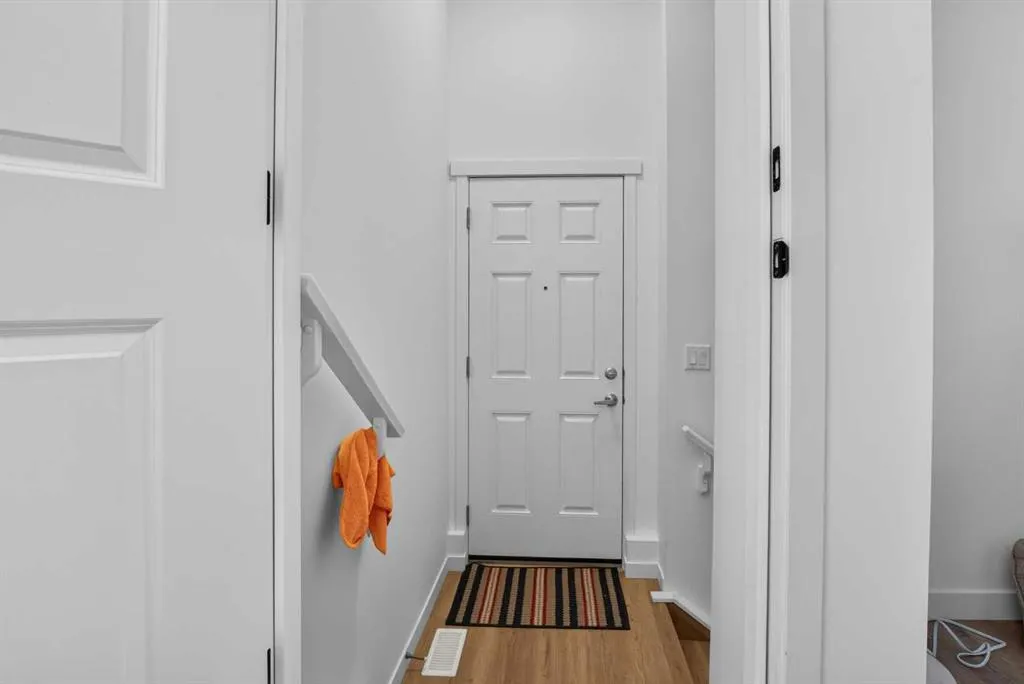
| Basement Features | Separate/Exterior Entry |
| Half Baths | 1 |
| Bedrooms Above Grade | 3 |
| Rooms Above Grade | 6 |
| Ensuite | Yes |
| Total Bedrooms | 5 |
| Below Grade Finished Area | 795.51 |
| Below Grade Finished Area Unit Type | SquareFeet |
| Total Baths | 4 |
| Laundry Features | Lower Level,Upper Level |
| Five Piece Ensuite Bath | 1 |
| Main Level Finished Area | 889.41 |
| Main Level Finished Area Metres | 82.63 |
| Main Level Finished Area SF | 889.41 |
| Main Level Finished Area Srch Sq | 889.41 |
| Main Level Areas | SquareFeet |
Exterior Features
| Exterior Features | Private Entrance,Private Yard |
|---|---|
| Lot Features | Back Yard,See Remarks |
| Fencing | Fenced |
| Inclusions | Refrigerator (lower),dishwasher (lower),washer (lower),dryer (lower),curtain rod in living room with curtains,built-in microwave (upper). |
| Parking Features | Double Garage Detached,Off Street |
| Frontage Length | 7.81M 25`7 |
| Foundation | Poured Concrete |
| Lot Size Acres | 0.07 |
| Garage Y/N | Yes |
| Lot Size Square Feet | 2852 |
| Frontage Ft | 25.62 |
| Patio And Porch Features | Deck |
Amenities
- Foreclosure
- Views
- Short Sale
- New Construction
- Adult 55+
- Lease To Own
- No Strata Fees
- Furnished
- Primary On Main
- Air Conditioning
- Seller Finance
- Green
- Fixer Upper
- Horse
- Golf
- Fireplace
- Deck
- Garage
- Basement
- Pool
Property vs Single Family Average in T3M 3M7
Price
Year Built
In The Neighbourhood
Open House
Calgary
$ 540,000
- Type
- Single Family
- Size
- 1,210 SqFt
- Rooms
- 3 Beds + 2.5 Baths
Royal LePage Benchmark
Open House
Calgary
$ 1,175,000
- Type
- Single Family
- Size
- 2,729 SqFt
- Rooms
- 4 Beds + 3.5 Baths
RE/MAX First
Just Listed
Calgary
$ 749,000
- Type
- Single Family
- Size
- 2,410 SqFt
- Rooms
- 4 Beds + 2.5 Baths
CIR Realty
Just Listed
Calgary
$ 1,080,000
- Type
- Single Family
- Size
- 2,713 SqFt
- Rooms
- 5 Beds + 3.5 Baths
TREC The Real Estate Company
Just Listed
Calgary
$ 668,000
- Type
- Single Family
- Size
- 1,767 SqFt
- Rooms
- 6 Beds + 3.5 Baths
Associates Real Estate
Open House
Calgary
$ 1,150,000
- Type
- Single Family
- Size
- 2,500 SqFt
- Rooms
- 4 Beds + 3.5 Baths
eXp Realty
Just Listed
Calgary
$ 799,900
- Type
- Single Family
- Size
- 2,124 SqFt
- Rooms
- 3 Beds + 2.5 Baths
Real Broker
Just Listed
Calgary
$ 874,900
- Type
- Single Family
- Size
- 2,250 SqFt
- Rooms
- 3 Beds + 2.5 Baths
Real Broker
Just Listed
Calgary
$ 609,900
- Type
- Single Family
- Size
- 1,717 SqFt
- Rooms
- 3 Beds + 2.5 Baths
Real Broker
Just Listed
Calgary
$ 649,900
- Type
- Single Family
- Size
- 1,722 SqFt
- Rooms
- 3 Beds + 2.5 Baths
Real Broker
Open House
Calgary
$ 1,199,900
- Type
- Single Family
- Size
- 2,796 SqFt
- Rooms
- 4 Beds + 3.5 Baths
Jayman Realty Inc.
Eco Friendly
Calgary
$ 740,000
- Type
- Single Family
- Size
- 1,692 SqFt
- Rooms
- 4 Beds + 3.5 Baths
Associates Real Estate
 Copyright 2026 by the REALTORS® Association of Edmonton. All rights reserved.
Data is deemed reliable but is not guaranteed accurate by the REALTORS® Association of Edmonton.
The trademarks REALTOR®, REALTORS® and the REALTOR® logo are controlled by The Canadian Real Estate Association (CREA) and identify real estate professionals who are members of CREA. The trademarks MLS®, Multiple Listing Service® and the associated logos are owned by CREA and identify the quality of services provided by real estate professionals who are members of CREA. Used under license.
Information last updated on September 18, 2026 5:30 PM UTC
Copyright 2026 by the REALTORS® Association of Edmonton. All rights reserved.
Data is deemed reliable but is not guaranteed accurate by the REALTORS® Association of Edmonton.
The trademarks REALTOR®, REALTORS® and the REALTOR® logo are controlled by The Canadian Real Estate Association (CREA) and identify real estate professionals who are members of CREA. The trademarks MLS®, Multiple Listing Service® and the associated logos are owned by CREA and identify the quality of services provided by real estate professionals who are members of CREA. Used under license.
Information last updated on September 18, 2026 5:30 PM UTC
 Data is supplied by Pillar 9™ MLS® System. Pillar 9™ is the owner of the copyright in its MLS® System. Data is deemed reliable but is not guaranteed accurate by Pillar 9™. The trademarks MLS®, Multiple Listing Service® and the associated logos are owned by The Canadian Real Estate Association (CREA) and identify the quality of services provided by real estate professionals who are members of CREA. Used under license.
 Data is supplied by Pillar 9™ MLS® System. Pillar 9™ is the owner of the copyright in its MLS® System. Data is deemed reliable but is not guaranteed accurate by Pillar 9™. The trademarks MLS®, Multiple Listing Service® and the associated logos are owned by The Canadian Real Estate Association (CREA) and identify the quality of services provided by real estate professionals who are members of CREA. Used under license.
Last Update: September 18, 2026 5:23 PM UT
Data is supplied by Pillar 9™ MLS® System. Pillar 9™ is the owner of the copyright in its MLS® System. Data is deemed reliable but is not guaranteed accurate by Pillar 9™. The trademarks MLS®, Multiple Listing Service® and the associated logos are owned by The Canadian Real Estate Association (CREA) and identify the quality of services provided by real estate professionals who are members of CREA. Used under license.
Last Update: September 18, 2026 5:23 PM UT
 Data is supplied by Pillar 9™ MLS® System. Pillar 9™ is the owner of the copyright in its MLS® System. Data is deemed reliable but is not guaranteed accurate by Pillar 9™. The trademarks MLS®, Multiple Listing Service® and the associated logos are owned by The Canadian Real Estate Association (CREA) and identify the quality of services provided by real estate professionals who are members of CREA. Used under license.
 All information deemed reliable but not guaranteed. All properties are subject to prior sale, change or withdrawal. Neither listing broker(s) or information provider(s) shall be responsible for any typographical errors, misinformation, misprints and shall be held totally harmless. Listing(s) information is provided for consumer's personal, non-commercial use and may not be used for any purpose other than to identify prospective properties consumers may be interested in purchasing. The data relating